|
||||||||||||||||||||||||||||||||||||||||||||||||||||||||||||||||||||||||||||||||||||||||||||||||||||||||||||||||||||||||||||||||||||||||||||||||||||||||||||||||||||||||||||||||||||||||||||||||||||||||||||||||||||||||||||||||||||||||||||||||||||||||||||||||||||||||||||||||||||||||||||||||||||||||||||||||||||||||||||||||||||||||||||||||||||||||||||||||||||||||||||||||||||||||||||||||||||||||||||||||||||||||||||||||||||||||||||||||||||||||||||||||||||||||||||||||||||||||||||||||||||||||||||||||||||||||||||||||||||||||||||||||||||||||||||||||||||||||||||||||||||||||||||||||||||||||||||||||||||||||||||||||||||||||||||||||||||||||||||
|
Home
Single Family Condo Multi-Family Land Commercial/Industrial Mobile Home Rental All Show Open Houses Only $442,500
MLS #73513657 - Condo
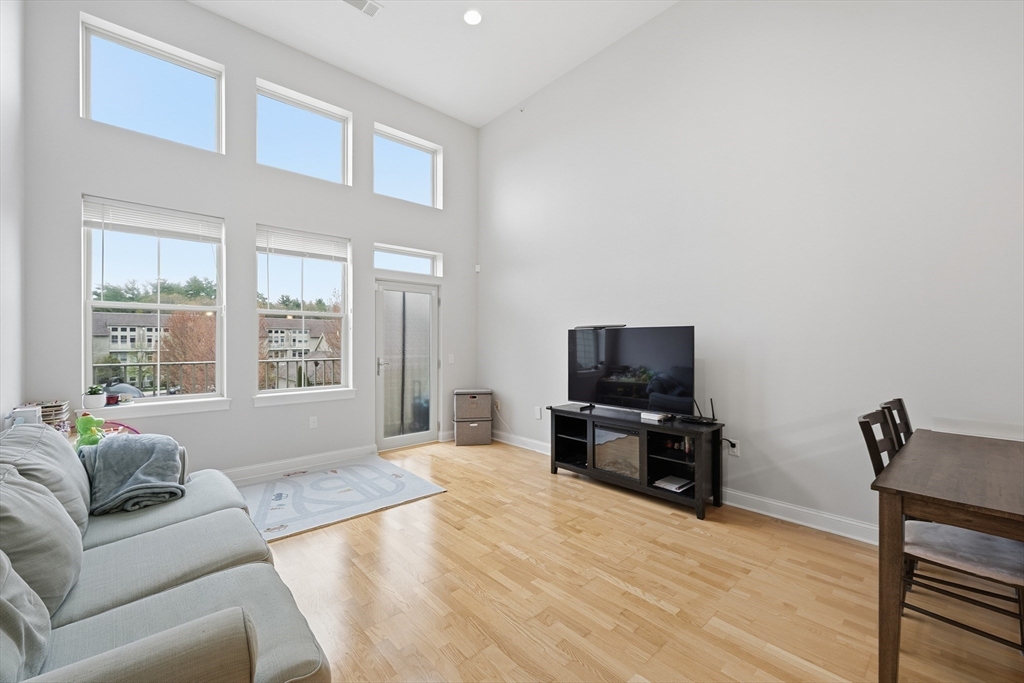
OFFER DEADLINE 5/12 5:00pm. Welcome to Oakridge Village Unit 310. This unit is on the top floor in Building 3 and features 13'9" ceiling height, unique to only the top floor units. This move-in unit was freshly painted. Open concept layout makes great use of the 1270 sqft and large windows take in plenty of sun light. There is a private deck off the living room. Laundry is in unit. Central heat and cooling. New electric stove just installed. Intercom system to buzz in visitors. Deeded garage parking spot that is accessible from the building. Association also has a clubhouse with an accessory kitchen, gym, and pool. Guests can park in labeled visitor parking spots. Garage Parking spot is #386.
Listing Office: Coldwell Banker Realty - Newton, Listing Agent: The Paradigm Team 
35 photos
$450,000
MLS #73495185 - Condo
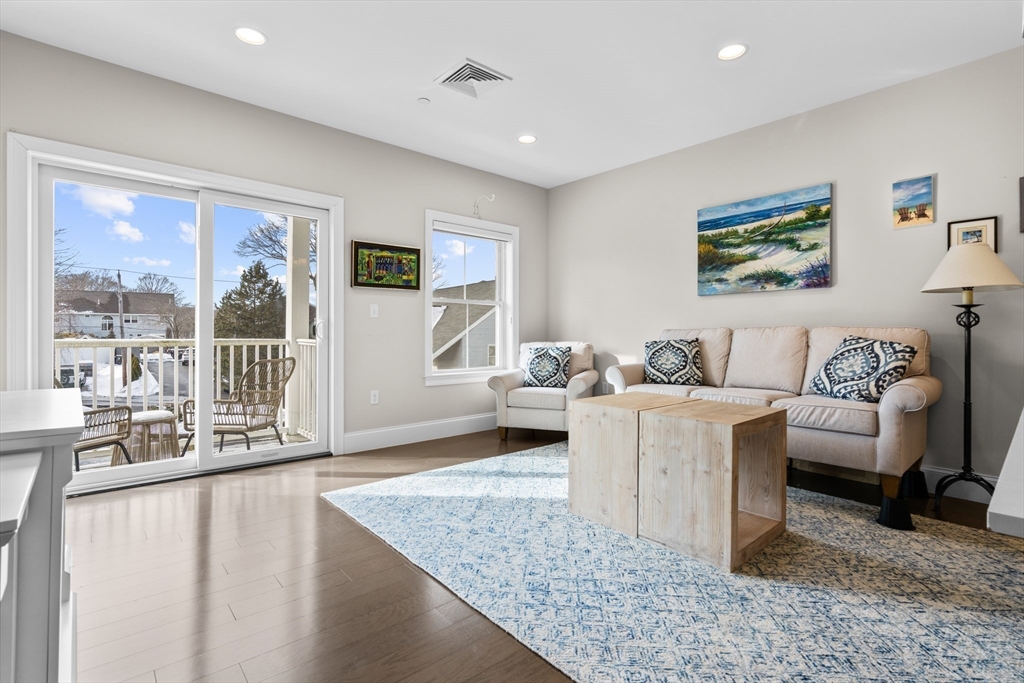
If your goal is Swampscott + move-in ready + under $500k, there are very few options that check all three. This is one of them. Welcome to The Avery — an elegant boutique-style condominium community just 12 miles north of Boston. Two-bedroom, two-bath residences with soaring 9-foot ceilings and open-concept living. Kitchen features quartz countertops, soft-close cabinetry, subway tile backsplash, updated stainless steel appliances, and gas cooking with center griddle. Living room opens to a private balcony. Oversized primary suite with walk-in closet, his/her vanity, and walk-in tile shower. Second bedroom with double closet; full bath and laundry steps away. In-unit washer/dryer, central AC, heated garage parking with storage, elevator, secure entry. Common patio, barbecue, and fire pit. Pets welcome up to 40 lbs. Minutes to commuter rail, shops, and restaurants. Less than 2 miles to the beach. No longer cash only. Nothing to do but move in. Exterior photos AI to remove snow.
Listing Office: William Raveis R.E. & Home Services, Listing Agent: Linda Hayes
29 photos
$795,000
MLS #73492056 - Condo
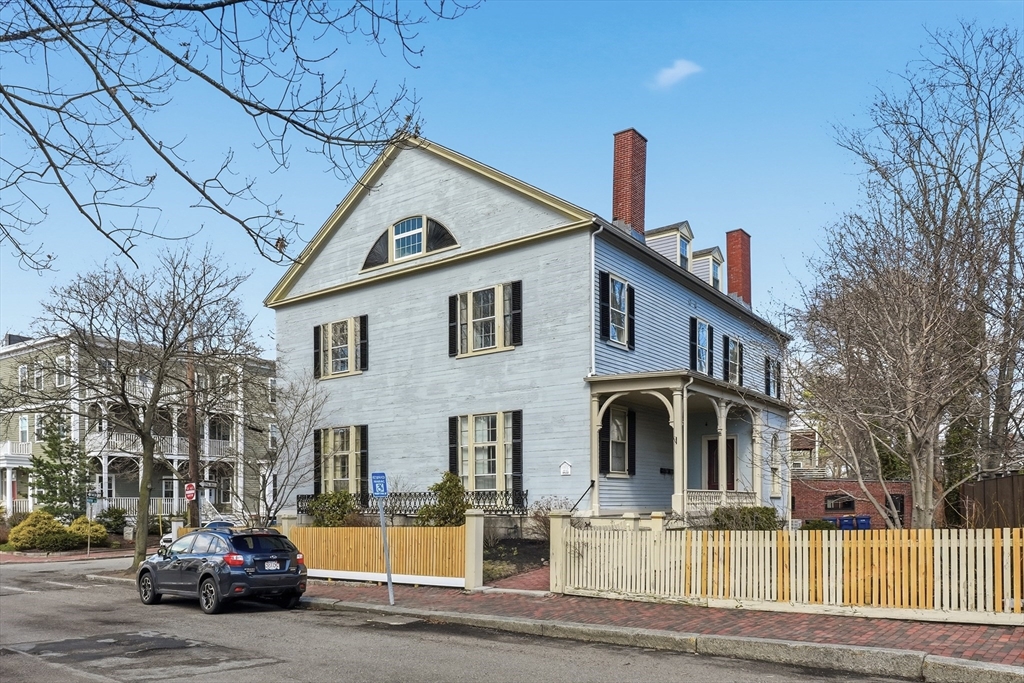
Impressive second-floor condominium in historic C. 1832 Greek Revival residence, overlooking the Renowned Salem Common, built for Nathaniel Silsbee, Jr. Spacious 2-bedroom, 2-bath condominium offers approximately 1,745+- square feet of living space with tall 11 foot ceilings, operable original Indian shutters, washer/dryer in unit & storage in bsmnt. Renovated in 2005, the home seamlessly blends historic character with modern updates, natural period pine flrs, original built-in closets dressers, & 5 aesthetic marble & wood fireplace mantles (non working). Handy closet space & 2 walk-in bdrm closets. Granite kitchen equipped with stainless steel appliances and provides ample space for casual dining. Pets OK, (2) domestic animals such as cats, birds & hamsters, but not more than (1) 55 lb dog (an acceptable breed in the Master Insurance Policy). Easement for 2 car tandem pkg. Reasonable $ 350 condo fee. Can be seen before & after Open Houses Sat. (3.28.26) & Sunday (3.29.26) 12PM-1:30PM.
Listing Office: RE/MAX Beacon, Listing Agent: Gary Blattberg
40 photos
$720,000
MLS #73472005 - Condo
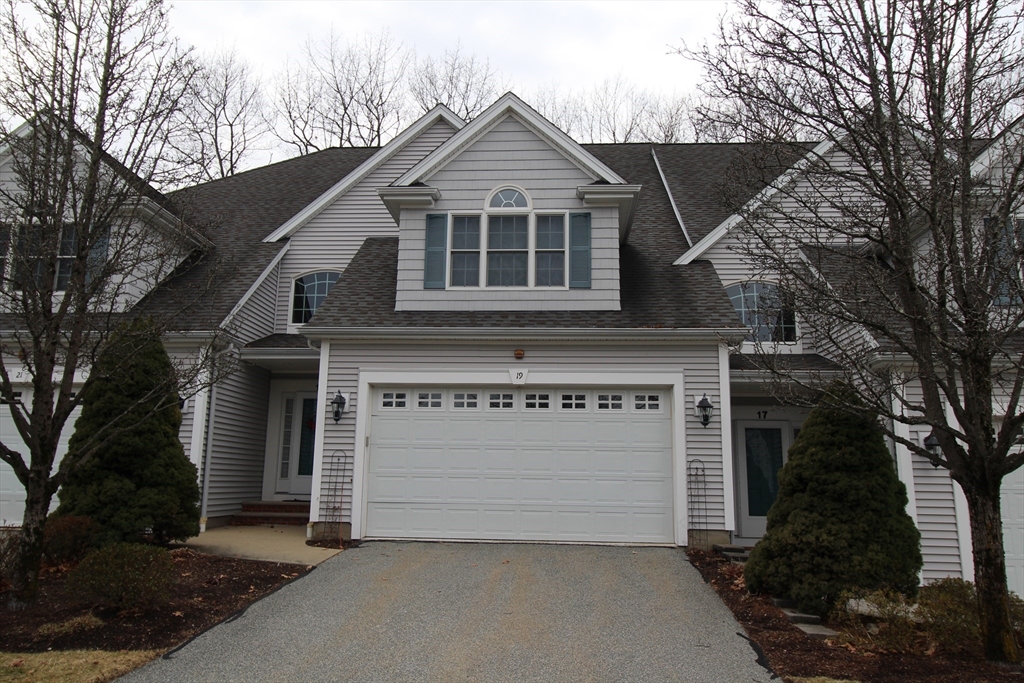
Opportunity to live in this desirable 55+ Community ideally located near shopping, restaurants and commuter routes. Spacious Interior unit offers Vaulted ceiling, hardwood floors throughout, gas fireplace in Living room with open floor plan to dining room, access to deck and oversized spacious patio. Fully applianced kitchen offers granite counters, elec. stove, dishwasher, microwave, refrigerator and walk-in pantry. There is a 1/2 bath on first level. Open staircase leads to two generous sized bedrooms each with full bath. Main bedroom. offers double closets, with access to en-suite bath featuring double vanity sinks, full shower and whirlpool tub. Laundry room with washer, dryer and access to attic is located on second level. A two-car attached with keyless entry, with direct access into unit. There is a full basement with potential, security system, central vac and central air. Additional guest parking is available
Listing Office: J. Barrett & Company, Listing Agent: Beverly Popielski
25 photos
$435,000
MLS #73468116 - Condo
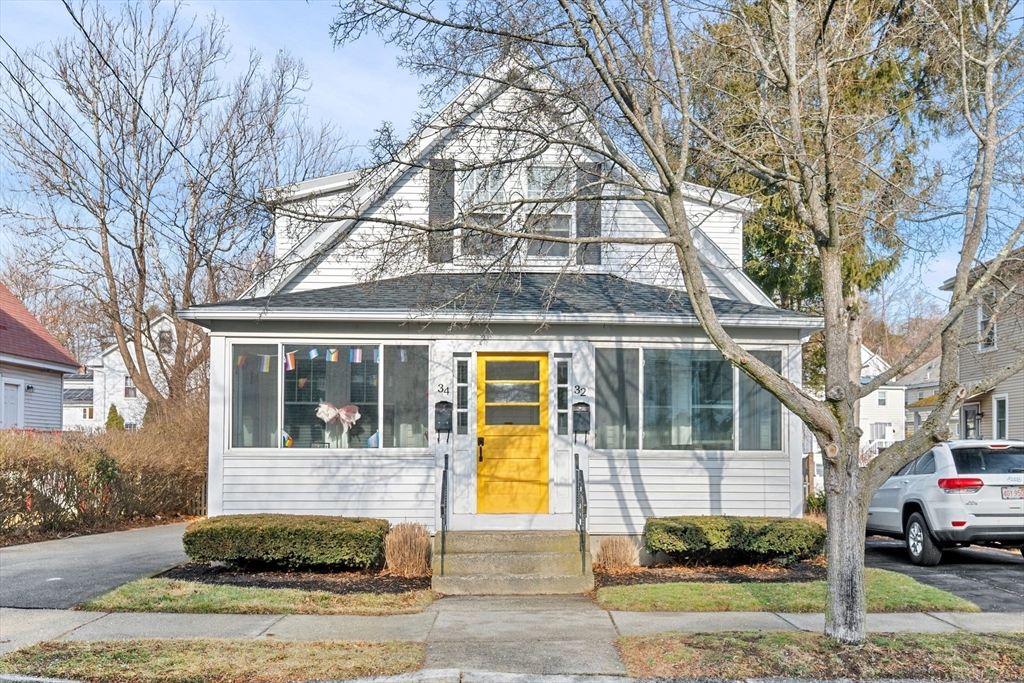
Enjoy seamless living in this stylish south Salem townhome, set on a charming residential street with easy access to downtown Salem dining, shopping, history & coast, while being removed from seasonal congestion. This feels like a single family home with a private driveway, 2 levels of living & flat yard. A shared front sunroom with southern exposure offers a bright extension of living space. The main level features separate living & dining rooms, a full bath plus a beautiful kitchen with center island, granite counters, shaker cabinets & SS appliances. A mudroom/pantry off the kitchen adds functionality with direct access to the driveway & yard. Upstairs hosts 2 spacious bedrooms with great closet space. The large basement includes dedicated laundry + ample common & private storage in an enclosed room. Additional highlights: NEW ROOF, 2 parking spaces, HW floors & pet friendly + ideally located near Forest River Park, Salem State Uni, Marblehead & public transportation. A must see!
Listing Office: William Raveis R.E. & Home Services, Listing Agent: Sabrina Carr Group
23 photos
$700,000
MLS #73514134 - Multi-Family
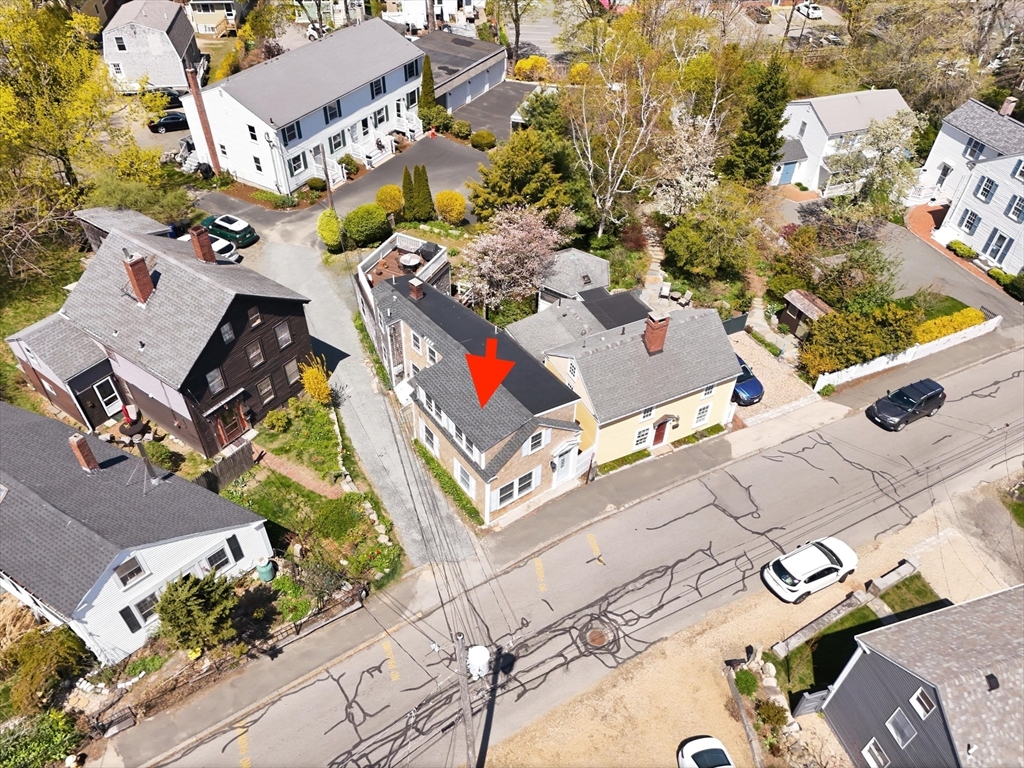
Live the Coastal Dream owning this rare Two-Family residence in the heart of Rockport, short distance to Bearskin Neck, downtown beaches, shops, art galleries, Farmer's Market & Shalin Liu Performance Center. Perfect for Owner Occupant or Investor, this well-maintained, charming antique property features 2 One Bedroom units with updated kitchens, in-unit laundry, 3/4 baths, wood, tile and carpeted floors, newer windows, off-street parking, large deck on the second floor with stairs to parking and garden. New, FHW heating system & oil tank installed in 2023. Currently, one unit is rented and one, vacant; was rented for $1,550. Live in one and rent the other as primary or second home, weekend/vacation getaway, year-round or for extended family. Commuter rail, access to highway and proximity to Boston and Logan airport make this town accessible. Welcome to a lifestyle in a beloved New England seaside town!
Listing Office: RE/MAX Beacon, Listing Agent: Kathleen Sullivan
42 photos
$2,700
MLS #73527946 - Rental
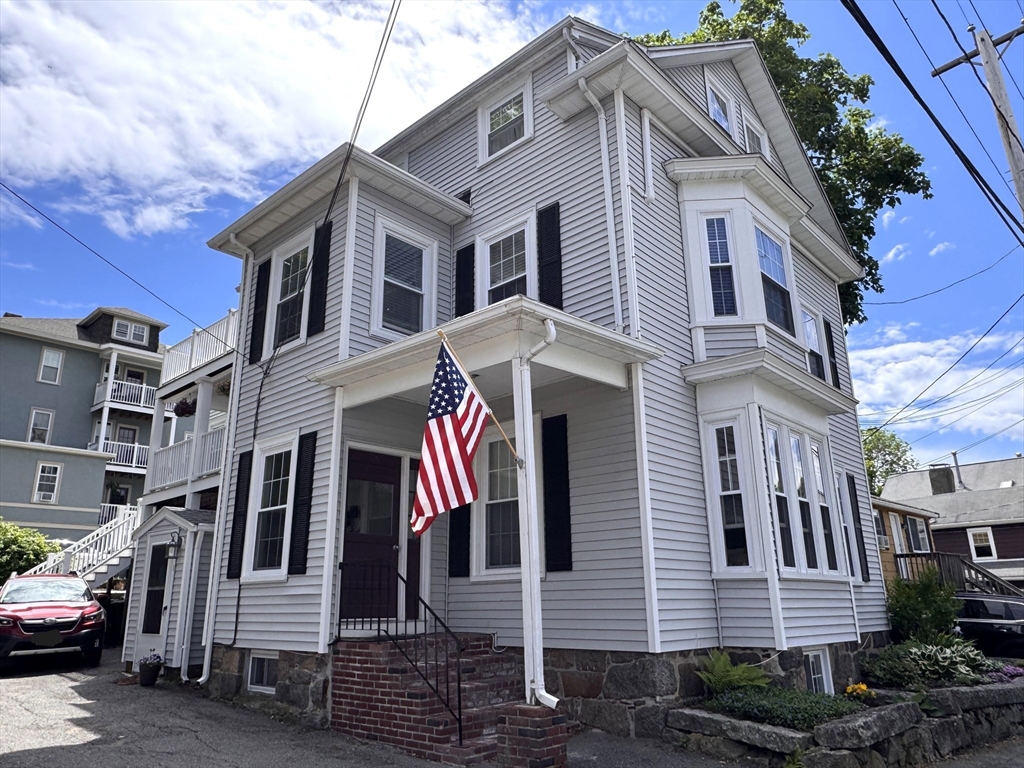
AVAILABLE 8/15! Welcome to 36 Wallis St Unit 2 in downtown Beverly! This beautifully maintained 1st floor 2 BR condo rental offers the perfect blend of charm, warmth & convenience! This inviting home features hardwood floors, high ceilings, lg windows & natural light throughout. The spacious living room showcases a charming bay window & plenty of room to relax or entertain while the separate dining room adds both functionality & style. The updated kitchen offers stainless steel appliances, granite countertops, abundant cabinetry & great prep space. Updated full bath, in-unit laundry and tasteful neutral decor throughout make this home truly move-in ready. Most furniture is negotiable for tenants seeking a partially furnished rental. Pets welcome w/restrictions. Two off-street parking spots plus all that downtown Beverly has to offer including restaurants, shopping, theaters, beaches, commuter rail & easy access to major routes complete this fantastic North Shore rental opportunity.
Listing Office: RE/MAX Beacon, Listing Agent: Paul DiPietro
24 photos
$2,275
MLS #73461865 - Rental
AVAILABLE NOW!! *Rent includes HEAT, hot water, 2 off-street parking spaces, snow removal, grounds maintenance & trash removal. Enjoy the best of Gloucester living with all the conveniences at The Heights at Cape Ann! This bright two-bedroom condo offers beautiful Annisquam River views and a warmly updated interior with fresh paint and select newer appliances. The community feels like a coastal retreat with a heated pool, 24-hour fitness center, clubhouse, WiFi cafe, seasonal grills, fire pit, and convenient in-building laundry. Nestled on landscaped grounds less than a mile from the commuter rail and just about 1 to 2 miles from Gloucester's gleaming waterfront and stunning beaches, this setting puts scenic coastal spots and everyday needs within easy reach. A Gloucester beach sticker is available to residents for a nominal fee, a great added bonus!
Listing Office: RE/MAX Beacon, Listing Agent: Paul DiPietro

21 photos
$802,700
MLS #73525517 - Single Family
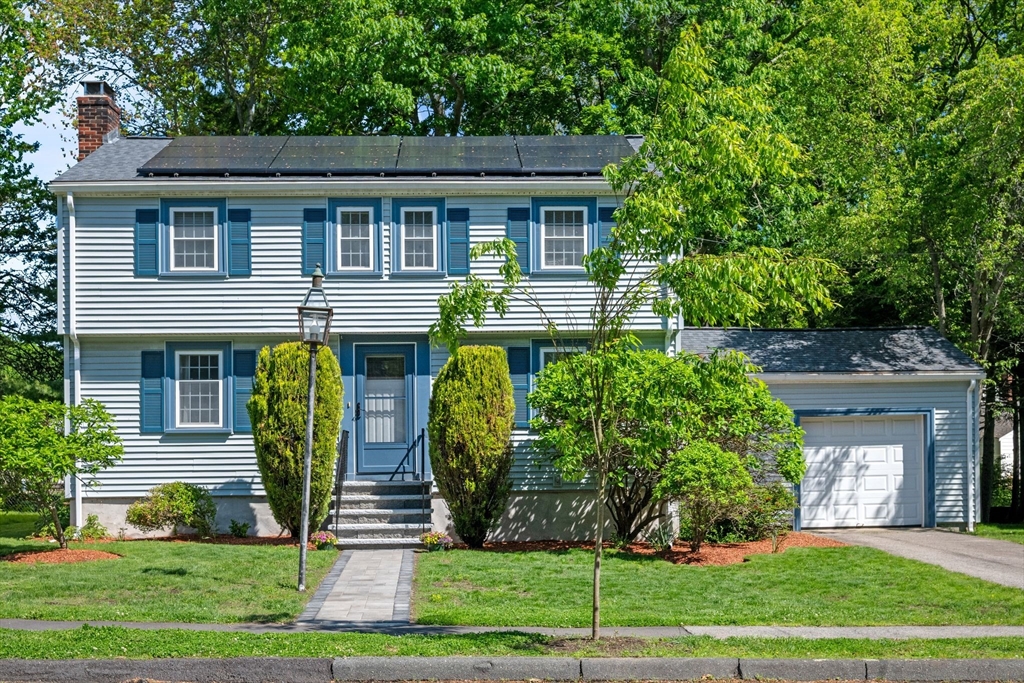
Moments to the highway and minutes to downtown Beverly, this lovely 4 bed is updated and spacious. Around the corner from Beverly Hospital, Hannah elementary, and the High School. Very low traffic neighborhood. Pull into the driveway, and into the garage- Cool car in summer/ no snow in winter! You’ll be cooking dinner in no time on the just updated kitchen- quartz countertops- new range, vented range hood, wall oven, Stainless steel fridge, dishwasher and sink! The new floor is classy and easy to clean! Multiple spaces for you all to relax and enjoy. The living room has a fireplace, and plenty of space for your sectional, the basement is ready to be a playroom/ gameroom/ or storage. All four bedrooms are on one level upstairs. The giant sunroom is perfect for a dining area or just to sit and have coffee. The fenced in back yard is ready for your garden, swingset, dog run, or game of catch.
Listing Office: Leading Edge Real Estate, Listing Agent: Nathan Seavey
38 photos
$933,000
MLS #73524525 - Single Family
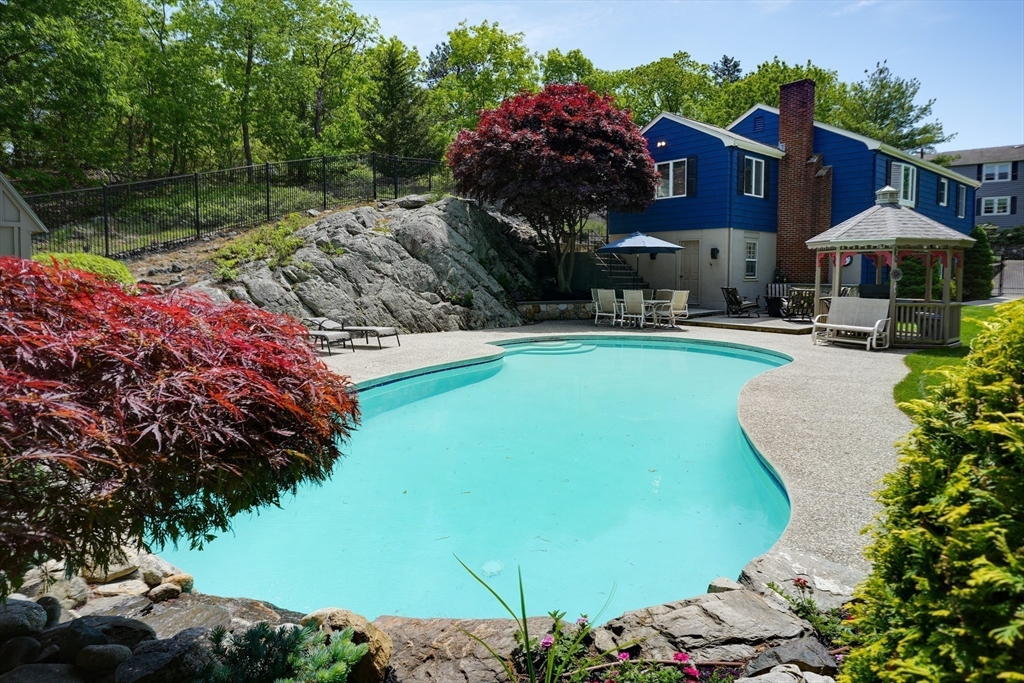
Splash into this raised-ranch with backyard pool oasis in Melrose! 3bedroom 2baths spans 1,872 sq ft & over 1/2 acre of land, offering expansion potential. The main level features a sunlit living room, dining room, and updated kitchen with island. 3 bedrooms, full bath and wood floors occupy this level. Downstairs reveals a large family room, guest suite potential, laundry area & second bath. Outside-entry bonus pool room w/ stainless steel counter for party prep. Entertain w/ease, mounted tv’s can stay if desired. The fenced backyard is a summer paradise with the sparkling swimming pool, sprawling patio, mature landscaping and gazebo—the perfect setting for family parties and lasting memories. Cental air & ample storage in attic, lower level, and the 1-car garage complete this exceptional home. Short stroll to Melrose Center, Haverhill Commuter Rail and Oak Grove T stops, plus easy access to routes 93 and 128. Enjoy the quiet, private feel of this serene location. Welcome home!
Listing Office: Leading Edge Real Estate, Listing Agent: Amy Kirsch
31 photos
$655,000
MLS #73517781 - Single Family
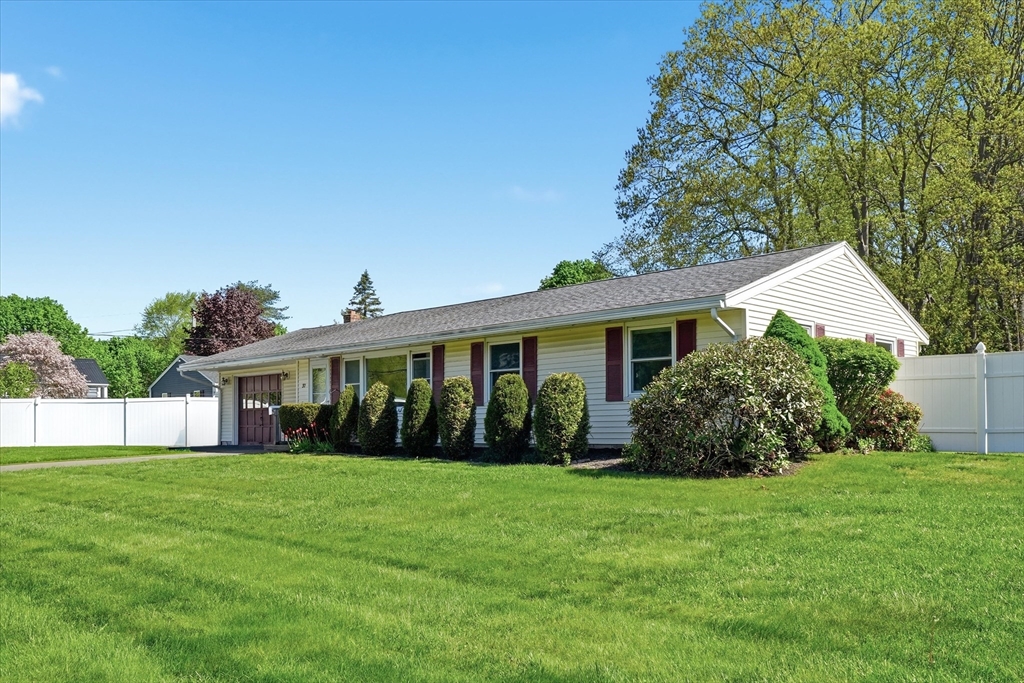
Experience the convenience of single-level Ranch living in the highly acclaimed Woodvale section of Danvers, coupled with proximity to Rtes.1, 95 & 128. New to Market, C.1960, 1008+- sq ft home, move-in condition, featuring 6 rms/3 bedrooms & 1 1/2 bthrms. You'll be impressed with the additional 16x14, 3-season sun rm with many options. Add insulation & a mini split & this would make a peaceful, large main bdrm, family rm, office or den w/ sliders to a patio overlooking the private, huge, flat rear yard. Attached, heated 1-car gar. & considerable .56+- acre lot. Open concept living rm, dining rm (hardwood floors) & kitch with breakfast bar. Kitchen, bthrms, vinyl siding, & Harvey windows approximately 8-9+- years old. Roof is 12+- yrs old. Commuter Open Thursday (5/14) 5-6:30 PM & Open Saturday (5/16/26) 10-11:30 AM. Can be seen before & after Open Houses. Offers, if any are due 6 PM on Tuesday (5.19.26). Please allow Seller reply by 7 PM on Thursday (5.21.26). Photos virtually staged
Listing Office: RE/MAX Beacon, Listing Agent: Gary Blattberg
40 photos
$1,060,000
MLS #73505221 - Single Family
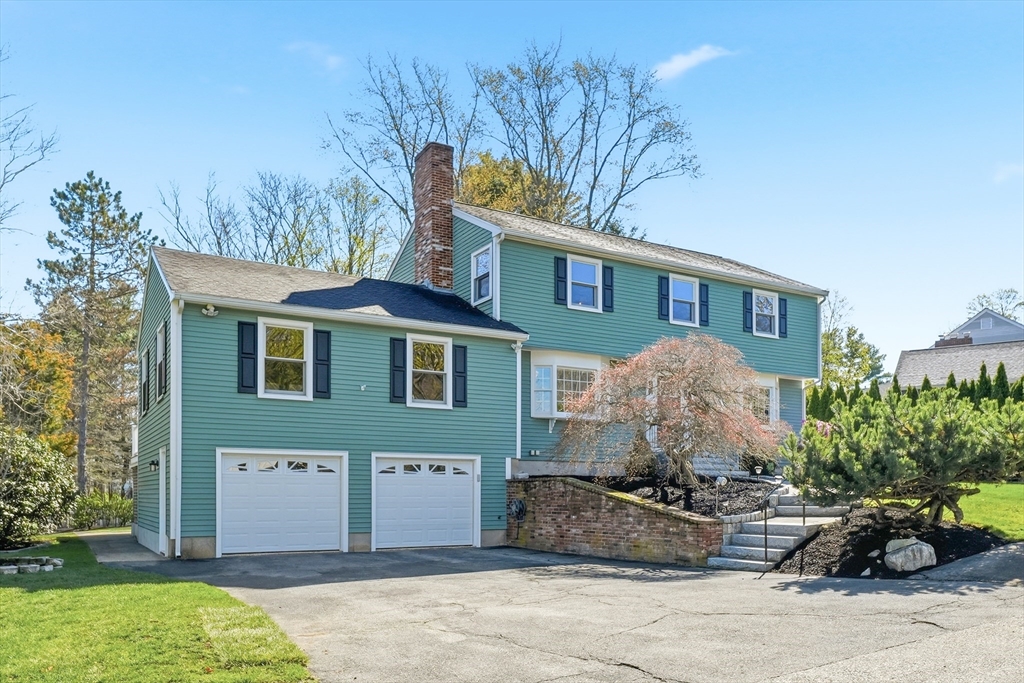
Gracious, well-maintained C. 1986 Garrison Colonial w 10 rms/3 bdrms/3.5 bthrms, on 1/2 acre lot. Well designed, 3298+- sq feet of living area (incl 584+- sq ft in lower level), 2-car garage, in superb condition, located on a peaceful cul de sac of charming homes. Proximity to Endicott Park & easy highway access. You'll be impressed w the generous sized, 21x24 Great Rm w brick fire place & French doors to huge, lit 16x24 composite deck w handy, custom designed storage underneath, Spacious, SS kitchen w Cherry Cabs & Granite will put a smile on your face, w a breakfast bar & deck access. Windows, trim & doors are natural wood. 2 newer a/c units. Sauna in bsmnt. Primary bdrm w priv bath & walk in closet. All 3 1/2 bthrms have been tastefully updated. Thoughtfully planned, finished lower level w 16x22 game rm, 10x15 office & full renovated bthrm. 10 Oxbow Rd offers so much! Open Sat/Sun (4.25 & 4.26.26) 12-1:30. Offers due Monday (4/27) at 5:00 PM, Seller reply on Tues (4/28) by 12 PM.
Listing Office: RE/MAX Beacon, Listing Agent: Gary Blattberg
42 photos
$676,000
MLS #73498321 - Single Family
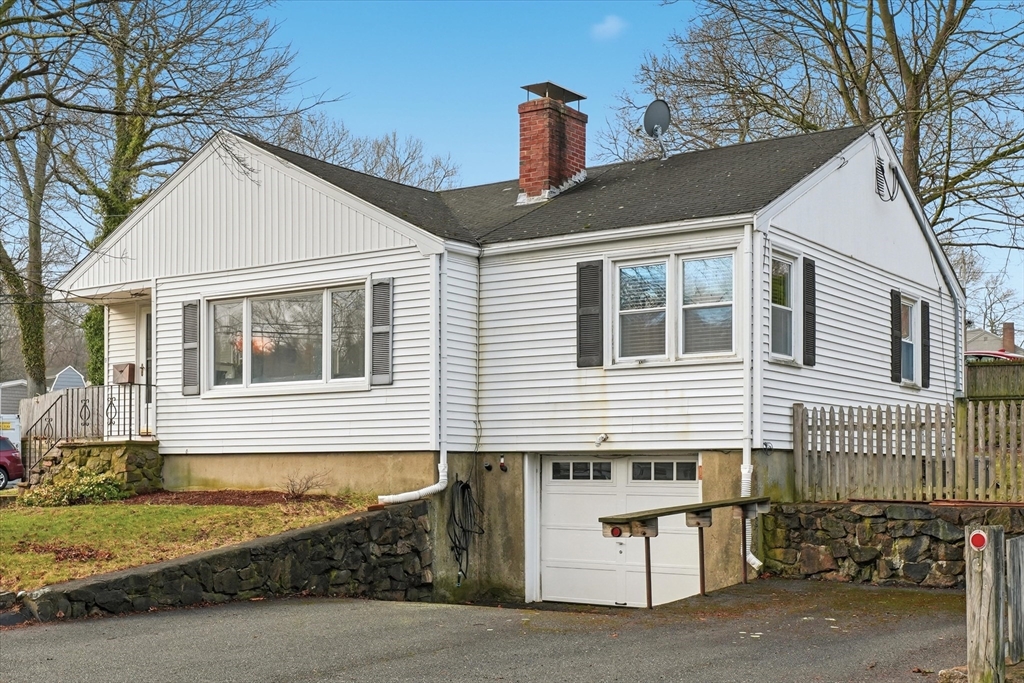
Charming Ranch style home in North Beverly neighborhood offering single level living with open floor plan Living and Dining Rooms with fireplace, picture window and hardwood floor leading to updated Kitchen with peninsula and pantry leading to covered back porch and fenced yard with patio. Home has 3 bedrooms, 1.5 bath and a finished lower level Recreation Room with half bath, laundry, utilities and storage Lower level also has access to the one-car garage opening to driveway and additional parking. Heat is forced hot air with central air and separate hot water tank. Beverly "The Garden City" and the "Birthplace of America's Navy", 20 miles north of Boston, blends suburban living with a vibrant, walkable downtown, scenic beaches, and easy commuting via five MBTA rail stations and easy access to highways going North and South.
Listing Office: RE/MAX Beacon, Listing Agent: Kathleen Sullivan
41 photos
$910,000
MLS #73482571 - Single Family
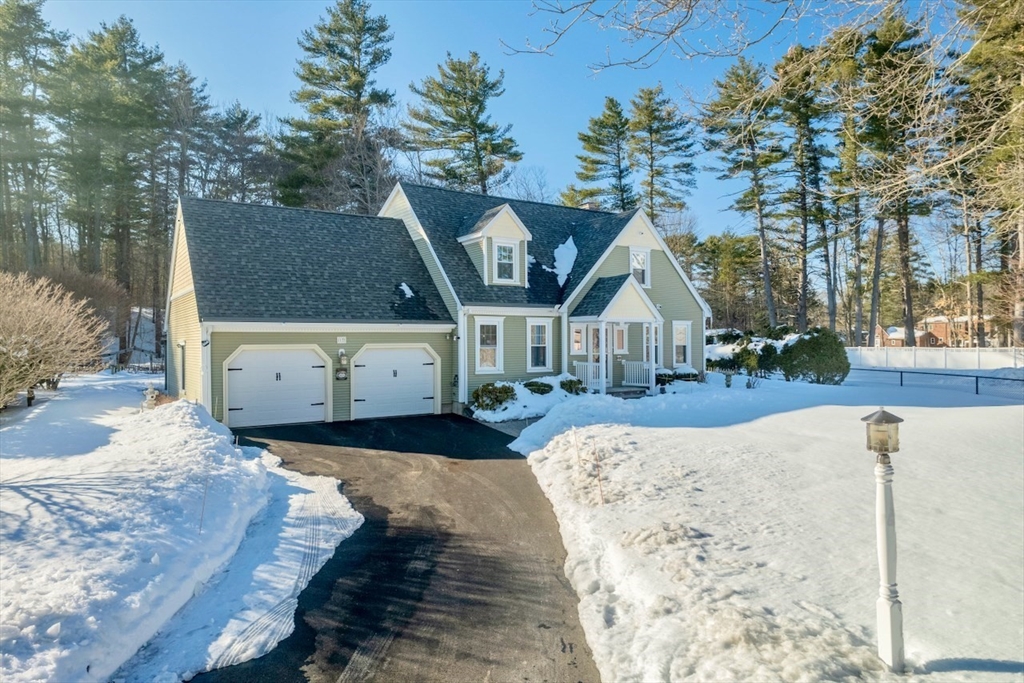
Stunning & Pristine Cape on 3/4 acre beautifully landscaped level lot with gentle slope and wooded privacy on a cul-de-sac in Rowley, MA, charming, rural and coastal town with easy access to Routes 95, 1 & 133. This Home has been carefully maintained by the current owners for 26 years. Living and Dining Rooms w/ hardwood floors open to tiled updated, quartz & stainless Kitchen and Family Room with fireplace/ pellet stove overlooking backyard, gardens and shed. Family Room opens to sunlit 4-Seasons Room with atrium door to patio w/pergola and backyard. First floor has 3/4 bath with shower, updated vanity & toilet plus laundry closet with hook-ups. Upstairs find 3 large bedrooms with hardwood floors, lots of light and closets. Primary Bedroom has 2 large custom, walk-in closets with heat & A/C, one is cedar lined. Second floor full bath has jacuzzi tub and separate, renewed shower, double vanity sinks. Newer FHW heat/hot water and updated Central A/C.
Listing Office: RE/MAX Beacon, Listing Agent: Kathleen Sullivan
42 photos
$690,000
MLS #73419956 - Single Family
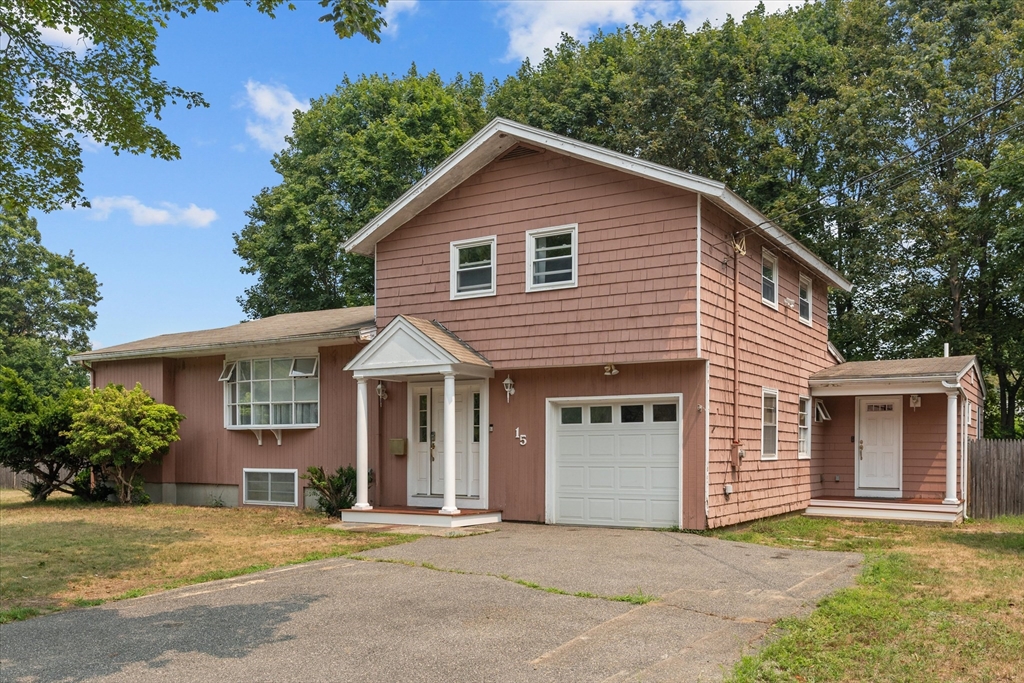
Nestled in Centerville, on a level lot near the end of a cul-de-sac, sits this spacious 4 bedroom, 2 1/2 bath multi-level home. There is a large front foyer with ample closet storage. The main level is designed for entertaining & dining along with a sunroom and wrap-around deck overlooking the fenced-in backyard. The addition in the back offers a separate entrance to the primary bedroom suite, which has an en suite bathroom, multiple closets & a vaulted ceiling. The upper level holds three bedrooms and a new 3/4 bath. The lower level completes your living space as a family room or office. Come see for yourself how the floor plan would work for your lifestyle. Outside is enjoy your patio with a fire pit. A recently added oversized storage shed is a bonus. Conveniently located with proximity to the highway (Rt 128).
Listing Office: RE/MAX Beacon, Listing Agent: Pamela Cote
42 photos
$815,000
MLS #73465553 - Single Family
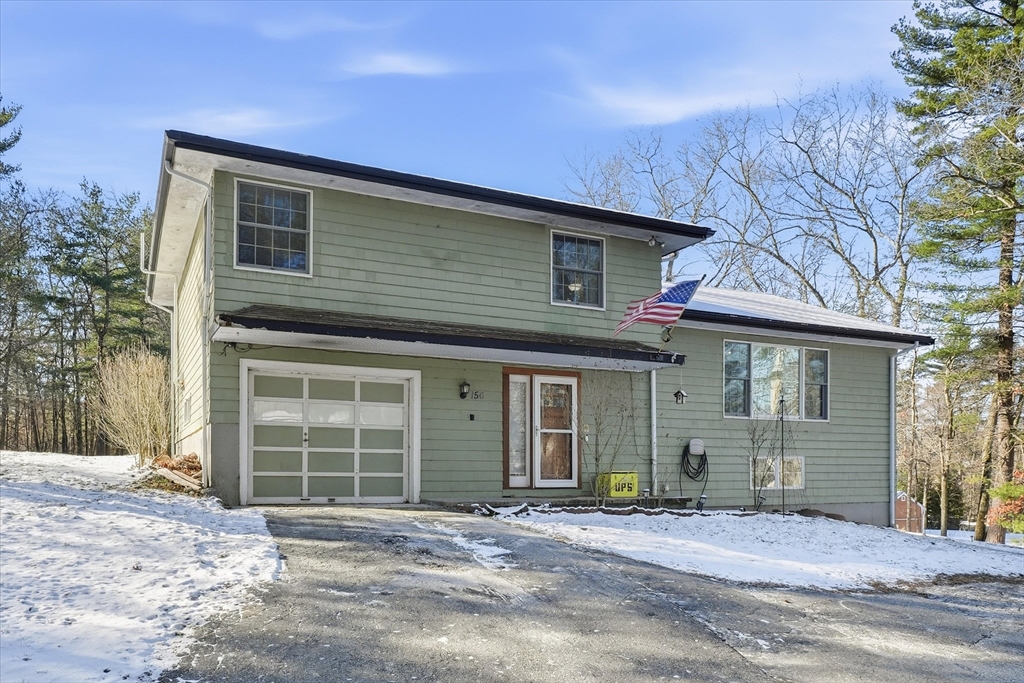
New to Market & possibly the Best way for you to start off the New Year. 3 bdrm Multi Level Home w/ approx.1885+- square feet of living area w/ double driveway & 1 car, attached garage. Will have a brand new 3 bedroom septic installed on almost a 1 acre lot. New 3-zone Lochinvar gas, fhw boiler w/ cast iron baseboard heat. You will appreciate the many recent upgrades done by the proud owners. Delightful, open concept newer kitchen with maple cabinets with crown moldings. Granite counters, breakfast Island, Italian, Verona 5 burner gas convection oven and separate 10x13 dining nook. Brand new custom-designed tile bathroom with laundry on the main level, spacious, oversized walk in shower. A peaceful 15x20, 3 season sun porch overlooking wonderful back yard with fire pit. Large, sunny 13x25 dining room. Gleaming hardwood floors. Generous sized, 13x17 main bedroom. Open Houses Sat (1/10/26) & Sunday (1/11/26) 1:00-2:30 PM. Occupied but easy to show. Can be seen prior to open houses.
Listing Office: RE/MAX Beacon, Listing Agent: Gary Blattberg
42 photos
$635,000
MLS #73451339 - Single Family
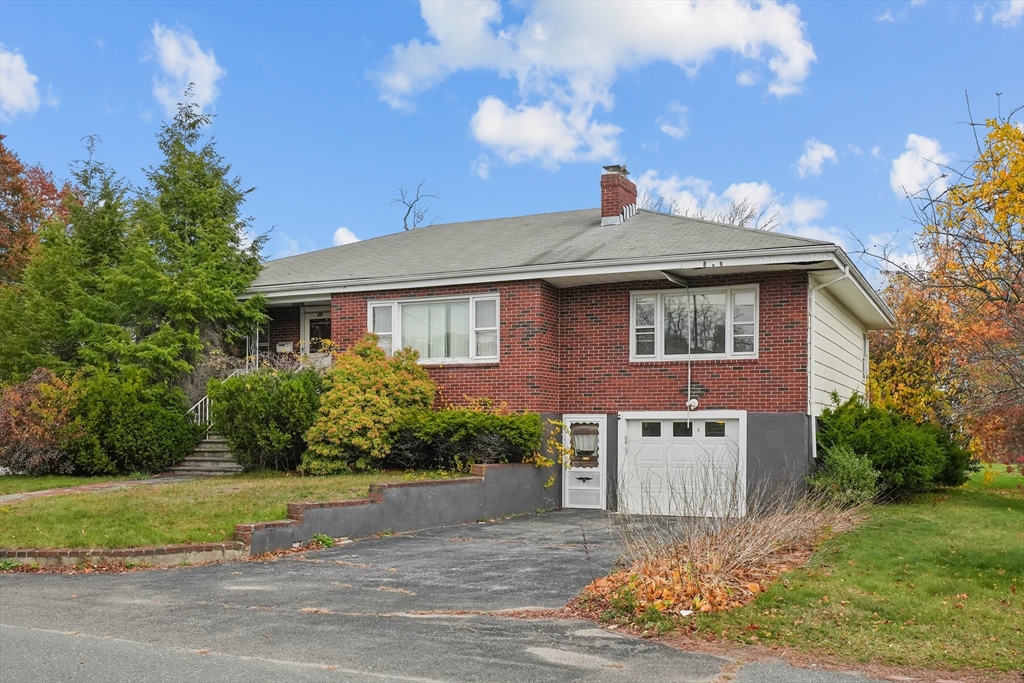
Possibilities plus in this Saugus Single Fam. Ranch w/ an unpermitted 3 rm unit in basement for potential ADU or potential 2-Family. Combined living area of 2304+- square feet. Main level has approximately 1692 +- sq ft of living area, 6 rooms, 3 bedrooms, 1 full bathroom, large 11x16 eat-in kitchen, dining room and spacious14x19 living room raised brick hearth fire place, natural oak floors and a large (11x26) 3 season sun porch. Basement level with approximately 612+- square feet has a kitchen, bathroom, 1 huge bedroom (11x16), big living room (16x18) with raised brick hearth fireplace. Property is located in a flood zone. Property needs work but could be an incredible home with repair and updating. Oversized 1 car gar.(13x30). Estate Sale, sold as is, subject to Personal Representative being granted a License to Sell. See attached document for specific offer language to include in an offer. Buyer/Buyer Agent to perform their own due diligence. Open House Sunday (11.9.25), 12-2PM
Listing Office: RE/MAX Beacon, Listing Agent: Gary Blattberg
42 photos
$825,000
MLS #73448879 - Single Family
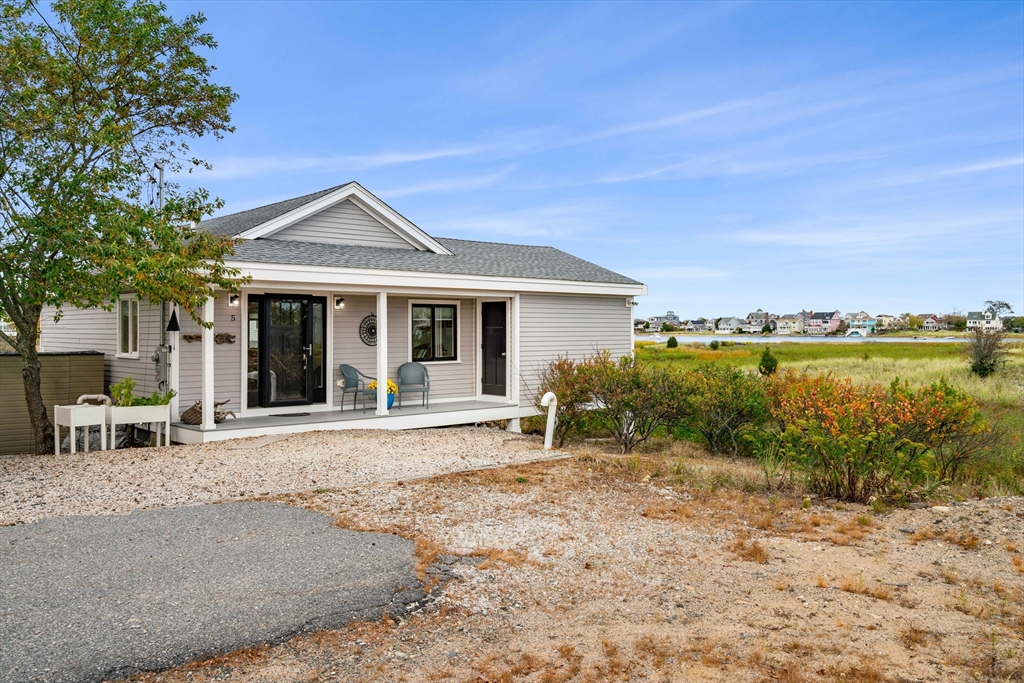
Tucked into a quiet setting on Plum Island’s peaceful basin side, 5 Helena Street offers a picture-perfect backdrop for everyday coastal living. This fully updated, year-round home combines effortless single-level living with panoramic basin views from nearly every room. Inside, natural light, high ceilings, and an open layout create a warm, inviting feel. The kitchen with center island flows to the living area and deck, ideal for soaking in the scenery. Featuring two bedrooms and one bath, this home was fully renovated with Marvin windows, James Hardie siding, Trex decking, new insulation & roof, updated systems, and central air. Enjoy sunrises from your bedroom and sunsets from the nearby neighborhood beach—perfect for kayaking or relaxing. With low maintenance, low utility costs, and turnkey condition, this is coastal living at its best—just minutes from Parker River Wildlife Refuge, Plum Island beaches & restaurants, and downtown Newburyport.
Listing Office: Keller Williams Realty Evolution, Listing Agent: Maggie Pratt
42 photos
$785,000
MLS #73452229 - Single Family
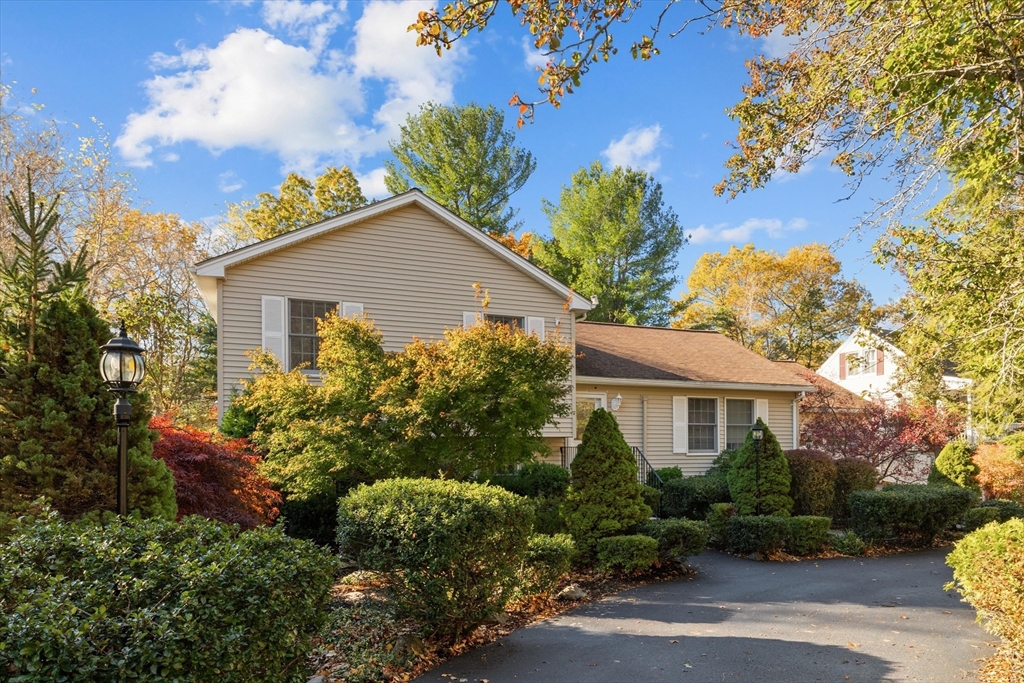
Tranquility abounds here. Feel your body & mind relax as you enter this immaculate 7 rm 3+ bedroom 2.5 bath oversized 2 car garage multilevel home. The home sits off the street buffered by perennial plantings & semicircular driveway. Updates include handcrafted fireplace mantle w/ matching bookcases in living room, stunning bathrooms, partially finished lower level w/ cabinetry, hand finished epoxy garage floor, storage shed, additional insulation, custom closets. Notable features are separate workshop areas, office nooks, stunning vaulted ceiling in living/ kitchen area. Enjoy easy outside access. Imagine a backyard oasis complete w/ composite deck, patio, an English Country Garden, enchanting water fountain, interesting stone paths & greenhouse for vegetable herb & flower gardening. Beaches, shopping, restaurants nearby.
Listing Office: RE/MAX Beacon, Listing Agent: Pamela Cote
39 photos
Showing 19 listings |
|||||||||||||||||||||||||||||||||||||||||||||||||||||||||||||||||||||||||||||||||||||||||||||||||||||||||||||||||||||||||||||||||||||||||||||||||||||||||||||||||||||||||||||||||||||||||||||||||||||||||||||||||||||||||||||||||||||||||||||||||||||||||||||||||||||||||||||||||||||||||||||||||||||||||||||||||||||||||||||||||||||||||||||||||||||||||||||||||||||||||||||||||||||||||||||||||||||||||||||||||||||||||||||||||||||||||||||||||||||||||||||||||||||||||||||||||||||||||||||||||||||||||||||||||||||||||||||||||||||||||||||||||||||||||||||||||||||||||||||||||||||||||||||||||||||||||||||||||||||||||||||||||||||||||||||||||||||||||||