|
||||||||||||||||||||||||||||||||||||||||||||||||||||||||||||||||||||||||||||||||||||||||||||||||||||||||||||||||||||||||||||||||||||||||||||||||||||||||||||||||||||||||||||||||||||||||||||||||||||||||||||||||||||||||||||||
|
Home
Single Family Condo Multi-Family Land Commercial/Industrial Mobile Home Rental All Show Open Houses Only $442,500
MLS #73513657 - Condo
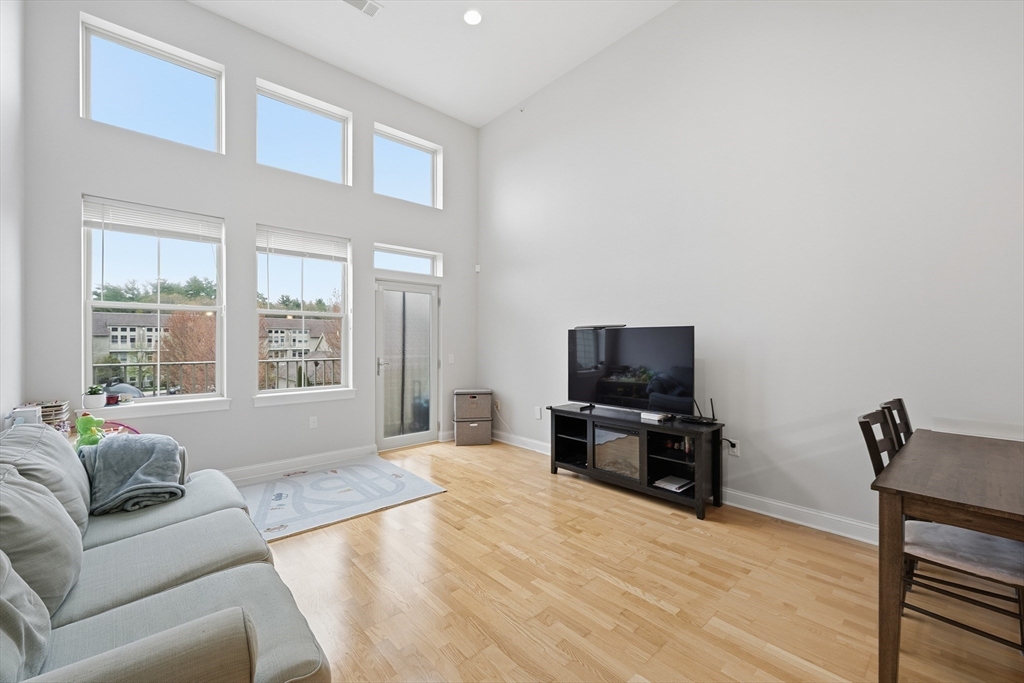
OFFER DEADLINE 5/12 5:00pm. Welcome to Oakridge Village Unit 310. This unit is on the top floor in Building 3 and features 13'9" ceiling height, unique to only the top floor units. This move-in unit was freshly painted. Open concept layout makes great use of the 1270 sqft and large windows take in plenty of sun light. There is a private deck off the living room. Laundry is in unit. Central heat and cooling. New electric stove just installed. Intercom system to buzz in visitors. Deeded garage parking spot that is accessible from the building. Association also has a clubhouse with an accessory kitchen, gym, and pool. Guests can park in labeled visitor parking spots. Garage Parking spot is #386.
Listing Office: Coldwell Banker Realty - Newton, Listing Agent: The Paradigm Team 
35 photos
$450,000
MLS #73495185 - Condo
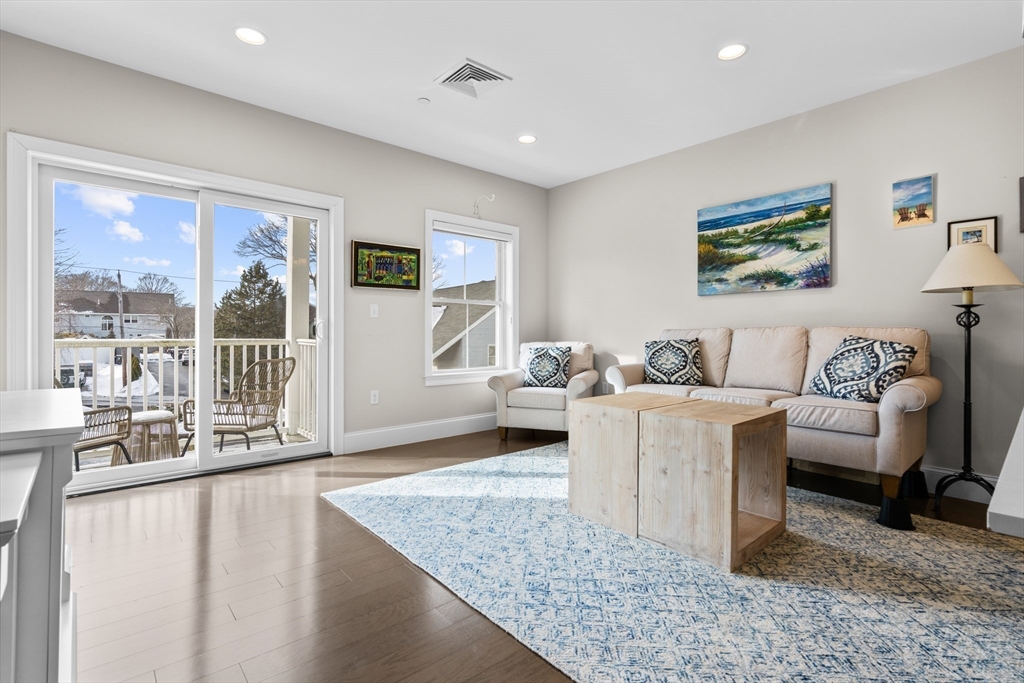
If your goal is Swampscott + move-in ready + under $500k, there are very few options that check all three. This is one of them. Welcome to The Avery — an elegant boutique-style condominium community just 12 miles north of Boston. Two-bedroom, two-bath residences with soaring 9-foot ceilings and open-concept living. Kitchen features quartz countertops, soft-close cabinetry, subway tile backsplash, updated stainless steel appliances, and gas cooking with center griddle. Living room opens to a private balcony. Oversized primary suite with walk-in closet, his/her vanity, and walk-in tile shower. Second bedroom with double closet; full bath and laundry steps away. In-unit washer/dryer, central AC, heated garage parking with storage, elevator, secure entry. Common patio, barbecue, and fire pit. Pets welcome up to 40 lbs. Minutes to commuter rail, shops, and restaurants. Less than 2 miles to the beach. No longer cash only. Nothing to do but move in. Exterior photos AI to remove snow.
Listing Office: William Raveis R.E. & Home Services, Listing Agent: Linda Hayes
29 photos
$795,000
MLS #73492056 - Condo
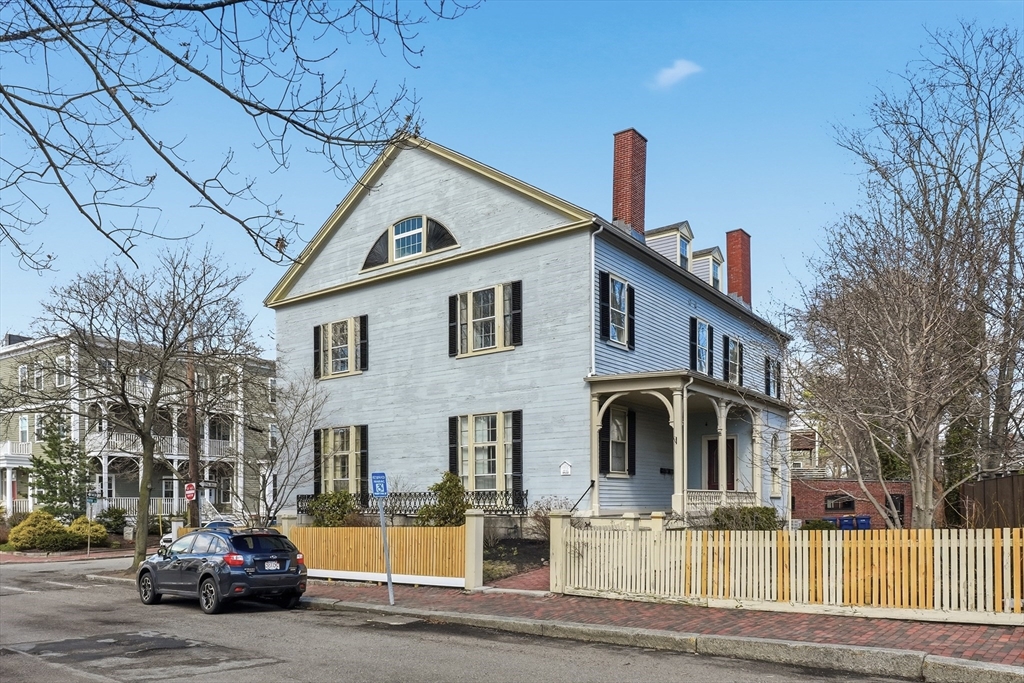
Impressive second-floor condominium in historic C. 1832 Greek Revival residence, overlooking the Renowned Salem Common, built for Nathaniel Silsbee, Jr. Spacious 2-bedroom, 2-bath condominium offers approximately 1,745+- square feet of living space with tall 11 foot ceilings, operable original Indian shutters, washer/dryer in unit & storage in bsmnt. Renovated in 2005, the home seamlessly blends historic character with modern updates, natural period pine flrs, original built-in closets dressers, & 5 aesthetic marble & wood fireplace mantles (non working). Handy closet space & 2 walk-in bdrm closets. Granite kitchen equipped with stainless steel appliances and provides ample space for casual dining. Pets OK, (2) domestic animals such as cats, birds & hamsters, but not more than (1) 55 lb dog (an acceptable breed in the Master Insurance Policy). Easement for 2 car tandem pkg. Reasonable $ 350 condo fee. Can be seen before & after Open Houses Sat. (3.28.26) & Sunday (3.29.26) 12PM-1:30PM.
Listing Office: RE/MAX Beacon, Listing Agent: Gary Blattberg
40 photos
$720,000
MLS #73472005 - Condo
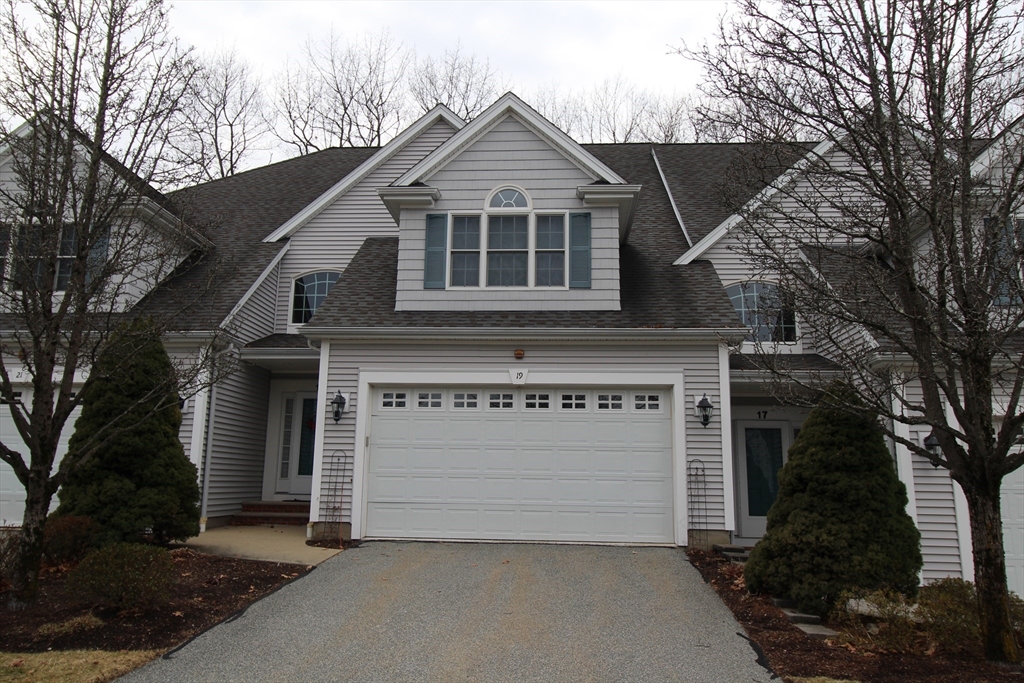
Opportunity to live in this desirable 55+ Community ideally located near shopping, restaurants and commuter routes. Spacious Interior unit offers Vaulted ceiling, hardwood floors throughout, gas fireplace in Living room with open floor plan to dining room, access to deck and oversized spacious patio. Fully applianced kitchen offers granite counters, elec. stove, dishwasher, microwave, refrigerator and walk-in pantry. There is a 1/2 bath on first level. Open staircase leads to two generous sized bedrooms each with full bath. Main bedroom. offers double closets, with access to en-suite bath featuring double vanity sinks, full shower and whirlpool tub. Laundry room with washer, dryer and access to attic is located on second level. A two-car attached with keyless entry, with direct access into unit. There is a full basement with potential, security system, central vac and central air. Additional guest parking is available
Listing Office: J. Barrett & Company, Listing Agent: Beverly Popielski
25 photos
$435,000
MLS #73468116 - Condo
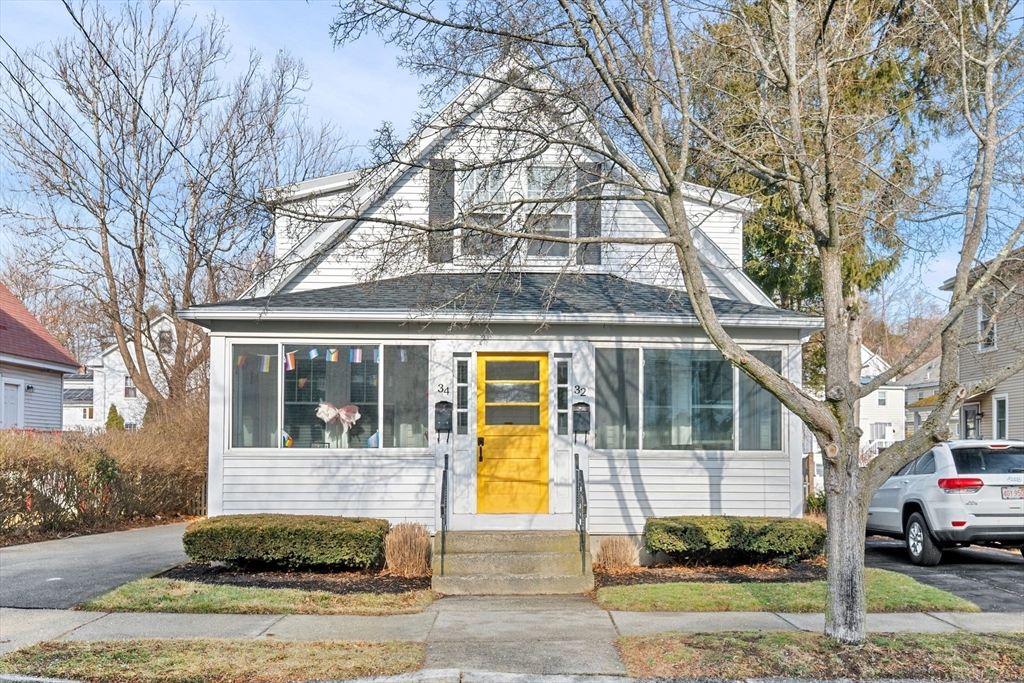
Enjoy seamless living in this stylish south Salem townhome, set on a charming residential street with easy access to downtown Salem dining, shopping, history & coast, while being removed from seasonal congestion. This feels like a single family home with a private driveway, 2 levels of living & flat yard. A shared front sunroom with southern exposure offers a bright extension of living space. The main level features separate living & dining rooms, a full bath plus a beautiful kitchen with center island, granite counters, shaker cabinets & SS appliances. A mudroom/pantry off the kitchen adds functionality with direct access to the driveway & yard. Upstairs hosts 2 spacious bedrooms with great closet space. The large basement includes dedicated laundry + ample common & private storage in an enclosed room. Additional highlights: NEW ROOF, 2 parking spaces, HW floors & pet friendly + ideally located near Forest River Park, Salem State Uni, Marblehead & public transportation. A must see!
Listing Office: William Raveis R.E. & Home Services, Listing Agent: Sabrina Carr Group
23 photos
Showing 5 listings |
|||||||||||||||||||||||||||||||||||||||||||||||||||||||||||||||||||||||||||||||||||||||||||||||||||||||||||||||||||||||||||||||||||||||||||||||||||||||||||||||||||||||||||||||||||||||||||||||||||||||||||||||||||||||||||||